Showing posts with label Building a House. Show all posts

Tuesday, February 5, 2013

Building a House: A Few Pictures

We finally got the rest of the kitchen cabinetry installed yesterday.  The cabinet for the range hood was the last thing to go in.  It had to be remade because the first attempt wasn’t quite right.  Thus, the reason for the month-long delay.  So glad to have it done!  Oh, and I happen to really like it.  A lot!
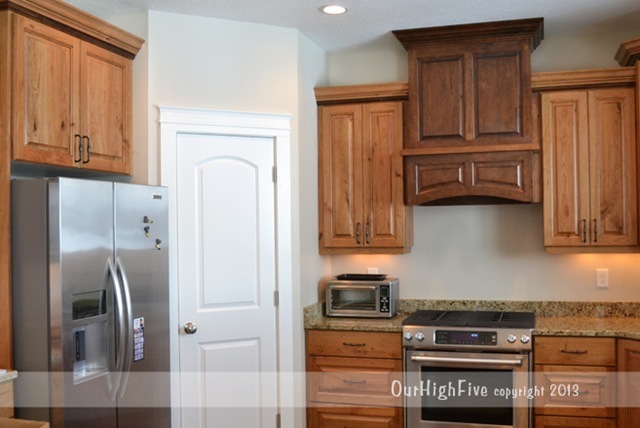
02-2013-Hood

There is a shelf up there (the slightly lighter strip about 1/3 of the way up) that is probably 6-8” deep.  I have a few ideas for some decorative potential.  Some day when I can find all my stuff and I have the time and the money to get everything looking cute…oh wait, that’ll be, like NEVER!! 

We also got the fireplace mantel yesterday.  Love it, love it, love it!!  (Please ignore all the junk on the shelves.  They have become the dumping area because we mostly use the front door for now.  A convenient place to drop everything.  I can’t wait until the garage gets cleared out!!!)  The wood is the exact same as what is in the kitchen picture above.  (Amazing how the lighting changes everything!)
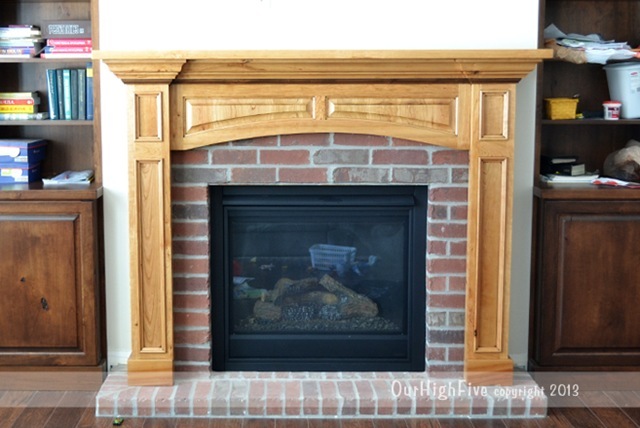
02-2013-Mantel

The shelf on top is around 15” deep!  I can have lots of fun with that…once I get around to it.  Someday!

On to the master bathroom.  Please be advised that there is nothing cutesy whatsoever in there yet.  I’m STILL filling nail holes and caulking and emptying boxes…and we’re still getting shelving in closets…all while trying to stay on top of the messes the kids make.  Decorating will have to wait!  (And I am taking suggestions, so feel free to comment!)

We love our bathroom!  I was a little hesitant about the plan, but I think it turned out great.  The shower is loved by all!  We love the cultured granite from Immaculate Cultured Marble and Granite.  They did a fabulous job!

This is looking in from the doorway.  The toilet is between that short wall and the wall where the window is.  Nice and secluded!

01-2013 Master bath 1


A view from the opposite end, with the lovely UN-jetted soaker tub (which will probably get used two or three times a year).

01-2013 Master bath 2


And the vanity area.  I was standing in the tub to get these pictures.  Had to chop it into two segments because I couldn’t get any further away.  Notice the lack of a permanent mirror.  Yet another project that still needs to be taken care of!  (Jared was unshaven for the first week we lived here because we couldn’t find that small mirror anywhere.  We’re all glad to have it!)

01-2013 Master bath 3


The other bathrooms have the same sinks, cabinetry and tile and fixtures, so I won’t share any pictures.  You get the gist, though, I’m sure.

We’ve finished the shelving in the cold storage under the front porch, and we hope to have the shelving in the main storage room finished by the end of this week.  Which means…we could actually be parking in the garage in the very near future!!!  Can I get a “hallelujah” and an “amen!”  Hopefully by the end of tax season we can have the shelving for the rest of the closets finished.  That might be a tad bit optimistic, though, considering how much there is to do still and the fact that Jared will be spending 75+ hours at work every week for the next 10 weeks.  We shall see.

We are just so happy to be here and finished moving (mostly)!  There is still so much to do, but now it can wait as long as I feel like making it wait.

Wednesday, January 23, 2013

Building a House: Lessons Learned

A few things that I learned as we built our house.  (Editor’s note: these are not necessarily the views of my husband, my children, or anyone else associated with me.)

1. Don’t believe deadlines/time estimates.  They’re only occasionally accurate.

2. Set a realistic limit on how much work you will do yourself.  Then pay the money to let someone else do the rest faster (and hopefully better).

3. Be prepared to be a nuisance.  It’s the only way things get done.

4. Get estimates in writing…before anything gets started.

5. Get a finish-by date in writing.

6. Inspect all the work before you pay any subs.  Don’t assume that the job is completed just because they say it is.

7. Go over everything several times with every sub.  Just because they have it on their order doesn’t mean they’ll actually LOOK at the order.

8. If you choose to paint, don’t waste time washing out rollers.  Just buy a bunch and throw them away.  Or invest in a good paint sprayer.

9. Plan on the rules being changed several times during the process.

10. If you choose to do any work yourself, assume it will take you at least three times longer than what you think it should take.

11. Mark where all your lights, outlets and light switches are on the floor before the sheetrockers come.  They’re bound to bury a few.

12. Vacuum the floors and all the electrical boxes before you paint.  It’s a huge pain in the neck to pick up bits of insulation and garbage when you roll over a box or accidentally hit the floor.  Actually, cleaning up several times along the way is an awesome idea.

13. Make decisions on light fixtures, plumbing fixtures, cabinets, countertops and flooring during the slow part of the process (like when the foundation is curing, or when the framing is happening).  Then you won’t have to put everything on hold while they’re being ordered (and you’ll have time to change your mind a few dozen times).

14. Check your local building code a few thousand times.  Make sure your subs are current on the code as well.

15. Expect to be forced into a few ridiculous things because of the building code.

16. Get plenty of dirt built up after backfilling the foundation.  Then get the raingutters up as quick as you can.

17. Get a good thermostat.  We are LOVING our Nest 2.0, even though it was pricey.

18. Take pictures along the way.  It’s fun to see the progress, and once the sheetrock goes up, you’ll have a rough (or better-than-rough) idea of where things are.

19. Get all the painting done before the carpet comes.  (That was our goal, but the carpet guys got to work about 3 days earlier than they were supposed to.  Makes for a big pain-in-the-neck when you need to finish the painting.)

20. Remember that, when all is said and done, you will absolutely LOVE your home and you will be so thankful to be there…even if there is so much work left to do!

Wednesday, January 2, 2013

Building a House: Kitchen Reveal

We FINALLY got the OK to move in – and actually sleep in the house - on New Years’ Eve!!  It was a crazy day, but we’re all so glad to be here.


Here are pictures of my kitchen.  I absolutely LOVE it!!  Our cabinet guy did a fabulous job.  And I think we did a pretty darn good job on the design too.  It’s big enough that it feels open, but not so big that I’ll wear myself out trying to cook.

01-2013-Kitchen-1

01-2013-Kitchen-2

01-2013-Kitchen-3

The area above the stove is not quite done yet.  Still waiting for the cabinet that the range hood goes in and then the rest of the crown molding can go up.

My favorite part?  Hmm…that’s a hard one.  I love the garbage drawer, I love the way it looks, I love the open feeling, and I love that it’s mine!!

Friday, November 23, 2012

Building a House: Busy Little Mice

We’ve been busy…super busy!  We’ve spent the past 10 days (maybe more?) painting.  And boy is there a lot to paint!  The basement is waiting for a second coat, the main level is about 50% primed, and the bonus room hasn’t even been touched.  We’re hoping to get the rest of the priming and the ceiling paint finished today.  Then the walls tomorrow.  And I’m guessing we’re going to have to run to the paint store for more paint before it’s all said and done.  I can’t wait until this part of the process is done!

The outside of the house is all complete and we’re pretty happy with how it looks!

DSC_5462

And now for a question of utmost importance:  If this was YOUR house, what color would you paint the front door?  (I’m at a loss!)  Can’t wait to hear your thoughts!

Tuesday, October 30, 2012

Building a House: Headaches

This week has been one gigantic headache, all because of the people who are in charge of doing the insulation.

Yesterday, the 18-year-old kid driving the big insulation truck backed right into our brand new mailbox.  I was dumbfounded.  He had two guys with him, and neither of them stuck around to watch his blind spots.  The truck lifted the corner of the mailbox – including the cement pad – six inches off the ground.  It bounced right back into place and looks fine, but it broke completely off the rebar, so it’s going to have to be redone.  The kid got out of the truck and gave me a sheepish, “Sorry.”  I’d say I was pretty generous with my, “Thanks, but sorry isn’t gonna cut it!!”  We are sooooo not happy.

This all occurred around 11:30 a.m. – when they got there to get started.  11:30??  Are you kidding me?  The day’s half gone!  When I went back around 3:00, they were gone already.  Had been for an hour!  We got a whopping 2 hours of work out of them, and they didn’t even get a complete wall done.  I told Jared to fire them, and he was ready to.  But he got an assurance from the salesman that they would be there bright and early in the morning to get the job done.

Guess what?  They didn’t even show up today!  And the job was supposed to be done today because the drywall is scheduled for tomorrow.  I am so far past unimpressed – I don’t even have words for it!!

They’re still on the job, only because we’re between a rock and a hard place.  I suspect the screaming will be heard ‘round the world if anything goes wrong tomorrow.

Thursday, October 25, 2012

Building a House: Another Step Complete

The bricklayers wrapped up their work yesterday, and I am so pleased with how it all turned out! 

Look at that arch!

10-2012-Brick-completion-1

I must admit, I was a bit skeptical about the arch.  This was Jared’s idea, and I had a really hard time visualizing the finished project.  I am sure glad he has more vision than me!


Here is one of the pillars on the back patio.  (Great picture, eh?!?)

10-2012-Brick-completion-3

And this part is well on its way to being my favorite: the fireplace!

10-2012-Brick-completion-2

We’re going to have a lovely mantel around the brick, that will hopefully look something like this (but stained wood that matches our cabinets rather than the painted wood):

Fireplace Idea - 02 (mantel)


And now, a look at the entire front, with all the brick in place.

10-2012-Brick-completion-4

I *think* the electrical work is all done.  The insulation has started today, and will be in progress for a few days.  The sheetrock has been ordered, and that will start as soon as the insulation is in.  And now we wait.  Some more.

Saturday, October 20, 2012

Building a House: Still Here

Quickie post tonight.  Jared has been at the house all. day. long.  What has he been doing, you ask?  Running CAT-5 (phone lines/ethernet) and Co-ax (TV/Cable) lines.  I helped him pull a few wires, and let me tell you, it was FUN!!  I hope you can sense my sarcasm.  No really, it was fun to help a little and know that I contributed – if only in the most tiny way – to the house that I’m going to live in for the rest of my life.  And we’re getting there.  Very S.L.O.W.L.Y.  But even building a house can’t take forever.  Can it?

A couple of pictures for your enjoyment.  The brick is *almost* done.  I think one more day of work will probably be all they need.

10-2012-House-progress

One of the last things will be to put an arch between those two pillars on the front porch.

10-2012-House-progress-2

I have no doubt it’ll look waaaay better than my drawing!  And look, 3 out of the 5 kids are in those two pictures!

The garage doors went in today!!  Sorry – no pictures of that yet.  The electrical part is taking longer than anticipated.  We were hoping it would be done today.  Perhaps by Wednesday.  After that, things are gonna fly.  Supposedly it will take a couple of days to insulate, a week (maybe two?) for sheetrocking, and then we’re going to have ourselves a painting party!  Woohoo!!  Now we’re getting to the fun part!

And I’m trying to not get my hopes up that things are really going to happen as quickly as that.

Thursday, October 11, 2012

Building a House: Progress is Exciting!

The bricks are going up at a good pace.  Finally SOMETHING isn’t taking much longer than we anticipated!  Seeing how it looks gets me more and more excited to be done with this whole process!

10-2012-More-bricks

This picture was at the end of the day yesterday.  They are waiting for the angle irons to come before they put the brick above the windows.  Today they are working on the side wall (the left end of this picture) of the garage.  I like the look of the brick more every time I see it!

Take not of the front door as well.  I was surprised to see it (and the sliding door in the back) when we drove to school before 9 a.m.

10-2012-Front-door

The bricklayers have brought their dogs with them every day they’ve been here.  Which means Caleb begs me to go to the house pretty much all day long.  Today the main dude in charge told me that Caleb needs a dog.  Yeah, that’s JUST what I want!  Come to think of it, maybe he’s sick of the dog and was trying to pawn it off.  Daniel loves the dogs as well.  In fact, their presence (and need to sniff his feet) has coaxed a “woof woof” out of his lips!  First word, maybe?!?

I apologize for the abundance of house posts.  When we eat, sleep, and breathe house stuff, that’s pretty much all I have to post about.  Unless you want to read about the normal (aka: mundane) stuff like dentist appointments and parent-teacher conferences and what’s for dinner.  I’ll spare you…for now, anyway.

Tuesday, October 9, 2012

Building a House: Bricks

The bricklayers got to work today.  I have been so excited to see this day come!  The pallets of bricks have been sitting in the backyard for months and we have been anxious to see what they’re really going to look like.

Here is a shot of the progress from today:

10-2012-Brick-1

Not too shabby for a single day of work.  You can hardly see the mortar right now because it is pretty dark when it is wet.  As it dries, and then they “wash” it, it will lighten up considerably.  I’m told it will be a bit lighter than the color of the cement.

If you have never watched someone laying brick before, I would highly recommend it.  It is like watching an artist paint a masterpiece.  I was totally fascinated watching them put the mortar on with their trowels in just the right place.  I can only imagine what a slop job it would look like if I tried my hand at it!

Other progress: the electrical work is well under way, but will likely take longer than we anticipated.  Some of the exterior doors (from the garage into the house) were installed today.  I think the plumbing is done for now.  The cabinets are decided (and I can’t wait to see them finished), and we’re pretty close to having flooring decided as well.  Whew!!  There is a lot going on right now!

If only I could wave my magic wand and have it all finished!

Wednesday, October 3, 2012

Building a House: The Guts

We’re about halfway through with the process of getting the house’s guts in place.  The shingles are done, and most of the windows are in.  The plumbing and HVAC are done, for now anyway.  The electrical work has started, and when that’s done (in about 2 weeks…OY!) the insulation will be installed.  THEN the sheet rock will go up.  UGHGH!!  Getting all the guts taken care of is a slow and painstaking process.  And it hasn’t helped that the guy who was going to be helping Jared with the electrical work up and QUIT ON US last week.  Major dork!!  Luckily, Jared has connections (and knows almost every single person in this valley, I swear), so we have a new guy on the job now.

These pictures don’t show a whole lot of change, but they’re still fun to see!

The front.  That post on the porch is temporary.  Eventually there will be a bigger post there, which will be wrapped in brick.

09-2012-House-1

The back.  Not sure when they’re going to put in the sliding door.

09-2012-House-2

Some of the attic guts.  This is the heating system for the main level and bonus room.  The ducts for this thing are HUGE!  Thank goodness they’re all in the attic.

09-2012-House-3

Most of the basement guts.  This is the heating system for the basement and the main plumbing center where the water comes into the house and then branches out to all the other locations.  It was pretty neat seeing the intricacies of all these units as they were planned and assembled.

09-2012-House-4

I’m trying so hard to be patient as we experience decision-making exhaustion and school-drop-off fatigue.  I am putting about 30-35 miles on the Suburban every day just taking and picking up kids from school!!  I think maybe I’ll move my bed to the Suburban and make it my official residence.  When all is said and done, it will be heaven living a life that is a little more mundane!

Sunday, September 2, 2012

Building a House: A Roof Over Our Heads

We’re thankful to finally have a roof over our heads – in more ways than one!!  Here is a view of the house with its roof and the “felt” that makes it waterproof.  It got done just in the nick of time, as we had quite the downpour early Saturday morning.

08-2012-Roof

Next up on the docket is getting the stairs in, finishing up the framing, and then the heating/cooling systems and plumbing.

We also have a roof over our heads for the next 3 months.  A little house in the west end of town.  Emphasis on “little.”  But the garage is bigger than what we currently have, so it should be a great storage unit for most of the stuff we have accumulated in the past 13 years.

Monday, August 20, 2012

Building a House: Trusses


Today we watched this truck pull into the driveway.

08-2012-Trusses-1

And then the truck grew!

08-2012-Trusses-2


Can you guess how tall that is?  If you said “Why, that’s 100 feet, of course,” you would be correct!!

Once all the growing and stretching were done, that truck went and picked up the biggest and heaviest truss for the house.

08-2012-Trusses-3

It’s actually two trusses nailed together.  We watched the crew scurrying around like chickens for a few minutes before the crane came.  Josh was completely amazed at how fast one guy went around the truss nailing with his nail gun.

The truck turned into a showoff after getting the first truss in place.

08-2012-Trusses-5

Four trusses in one load!  We were awestruck!

08-2012-Trusses-4

We watched for an hour before we had to leave to make dinner.  When we went back for Family Home Evening, this is what we saw…

08-2012-Trusses-6

No – we’re not building a barn.  There are still a few more trusses that need to go up, but the builder can get those done without the crane. 

In total, there were four guys working.  One operating the crane and three placing the trusses.  Pretty impressive.

The excitement level in this place is definitely climbing.

Sunday, August 12, 2012

Building a House: Walls!

Wow!  I was going to do a house update last week.  But with Josh’s birthday and then Girls’ Camp, I kind of ran out of spare time!  I am excited to say that we have walls!!  And we have a front porch, a patio, and a floor for Jared’s workshop area.

Here’s a view of the front part of the house

08-2012-House-1

That’s the front porch (obviously without steps or a sidewalk), the opening for the front door, windows in the living room, and to the far right is the window for the first bedroom. 

Here’s a view from the dining area, looking to the north where the kitchen and mudroom will be.

08-2012-House-3

The room with the cement floor is Jared’s workshop.  That’s where he going to be building all the things I want for my new house – lockers, shelves, tables, a nightstand…you know, stuff like that!  I’ve got a list long enough to keep him busy for at least a year.

And this is a view from the dining area into the front part of the house.  Basically, you’re looking at where the living room and bedrooms will be.

08-2012-House-2

Obviously that giant hole in the floor is where the stairs will be.  Right now it’s just a death trap for a couple of munchkins who aren’t even allowed in the house.  I’m sure you understand the reasoning behind that decision!

We’re supposed to have a garage floor this week, and we’re keeping our fingers crossed that the roof/ceiling trusses go up as well.

Friday, July 27, 2012

Building a House: Pardon the Delay

Please excuse the lapse in postings.  My laptop died this week – UGH!!! – and I can’t edit photos because that’s where Photoshop resided.  We’re still in the process of deciding what to do about it.  In the meantime, there will be no photos for this here blog.

As far as the house goes, we have window wells (!), underground pillars for the backyard patio, LOTS of dirt has been brought in ($$$), the dirt has been backfilled around the foundation, a whole lotta gravel has been brought in…AND the basement floor was poured today!!!

Hopefully I can get some pictures posted next week.  The framing is supposed to start on Monday, so things are going to change in a very dramatic way!

Thursday, July 12, 2012

Building a House: How Firm a Foundation


The forms went up Tuesday and yesterday morning, and the concrete went in last night.

Foundation-1

The forms came off today, and this is what we’re left with.

The front…

Foundation-2

Moving around to the south end…

Foundation-3

And the back…

Foundation-4

The north end of the back…

Foundation-5

Around to the garage in front…

Foundation-6

We want a nice, strong foundation, so we’ll be patient while it cures.  Then the fun part starts and this house will really start to take shape!!

Friday, July 6, 2012

Building A House: Footings

We’re not even a week into the building process, and I’ve already come to know one thing: not much happens when it’s supposed to!!

The footings were poured today.  It was supposed to happen two days ago.  Please refer to the first sentence if you’re confused.


The pump truck – assisted by one of our workers – putting the wet concrete right where it needs to go.

Footings-2

Looks kinda’ like a maze down there.  When the cement hardens, we might have a new playground for a little while!

 Footings-1

Packing it in and smoothing it out.

Footings-3

The foundation wall is *supposed* to go in tomorrow.  So, I’m guessing it’ll be Tuesday in all reality.  Again, please refer to the first sentence if you’re confused!

Monday, July 2, 2012

Building A House: Day 1 (July 2)

We got started on our house today!!  Well, in all actuality, this started months ago, when we first approached the builder.  And we really thought THIS day was going to happen about a month ago.  But the city took FOREVER to issue the permit (OK, not forever, but longer than they should have taken)!

The tractor came and got to work!  First it dug a trench to find and connect to the sewer line.  (That house in the background is the home of our builder.  I think we’re going to get extra special treatment since we’ll be right next door!)

Digging-1


And then that tractor dug a really big hole.  (That tan-colored building in the background is our kids’ school.  Same school we’ve already been going to.  But now we’ll be CLOSE – like 100 yards away – and we’ll have sidewalks, and there will be no streets to cross.)

Digging-2

Digging-3

The footings for the foundation go in next, then the foundation walls.  Hopefully that will be done later in the week.

Stay tuned for the next installment of Building A House!